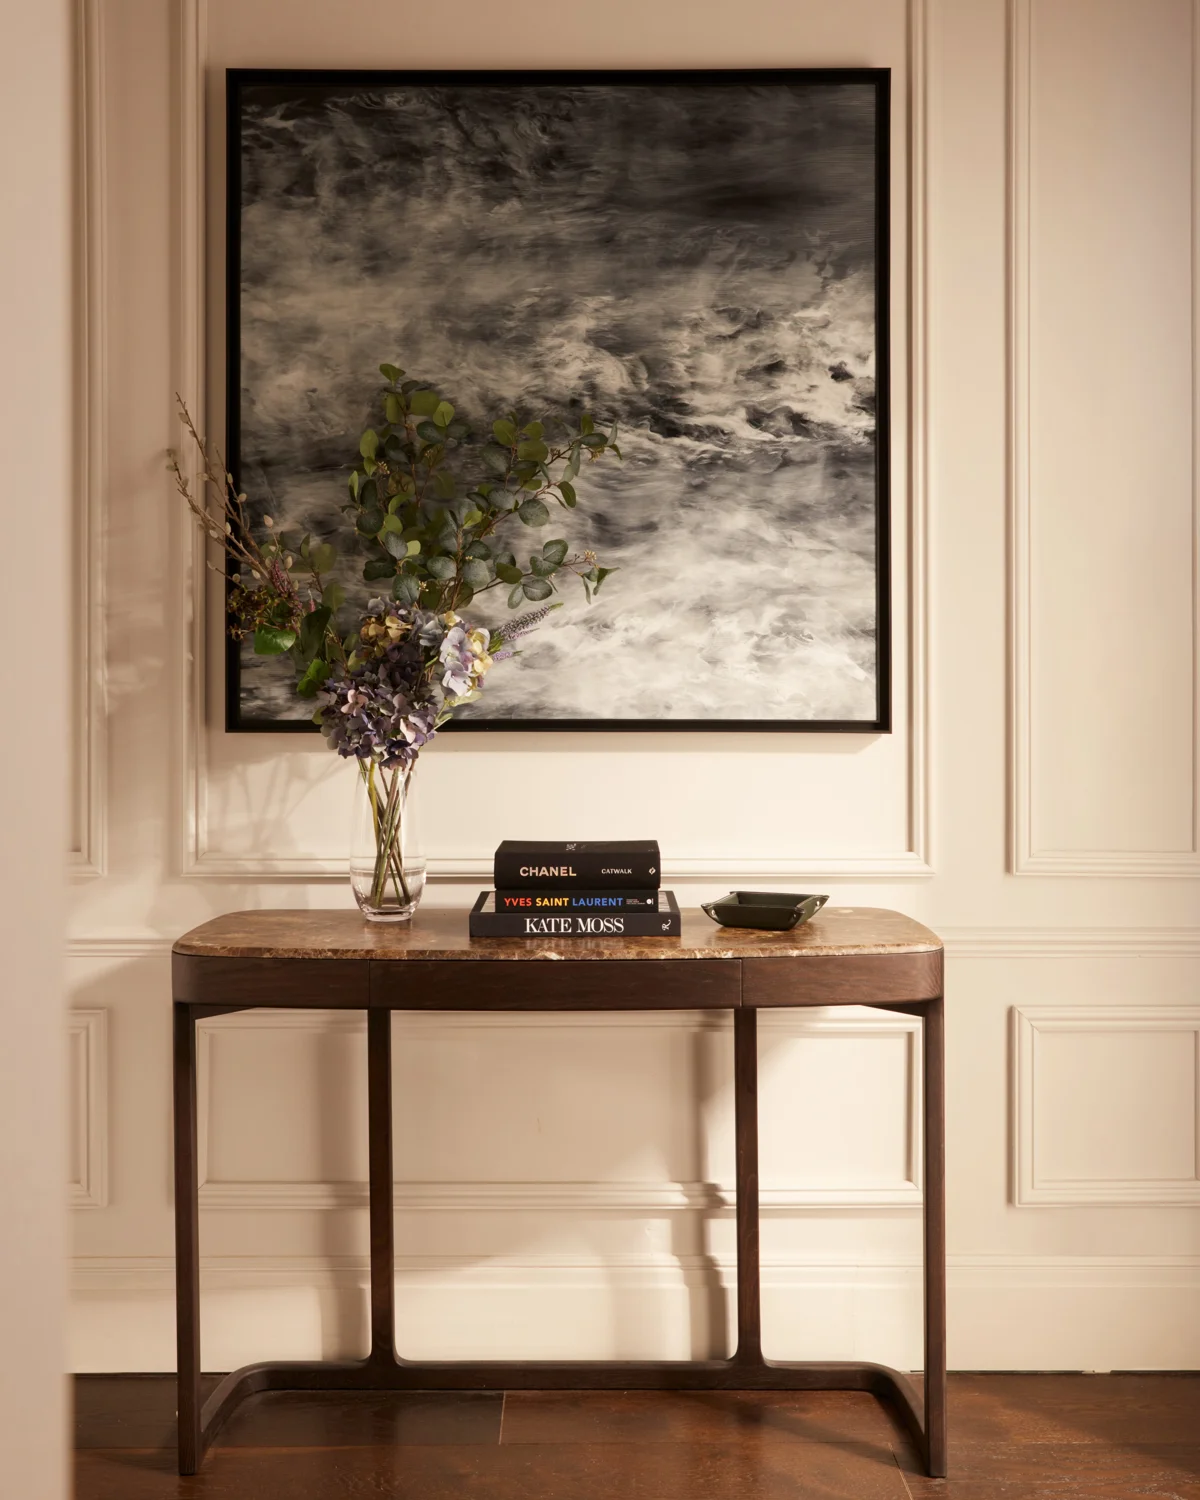
Step 1
Your vision and your tastes
It starts with our very first conversations with you about your vision and your tastes.
An international architectural design consultancy: a boutique practice offering a very personal design service covering architecture, interiors, custom furniture and gardens.
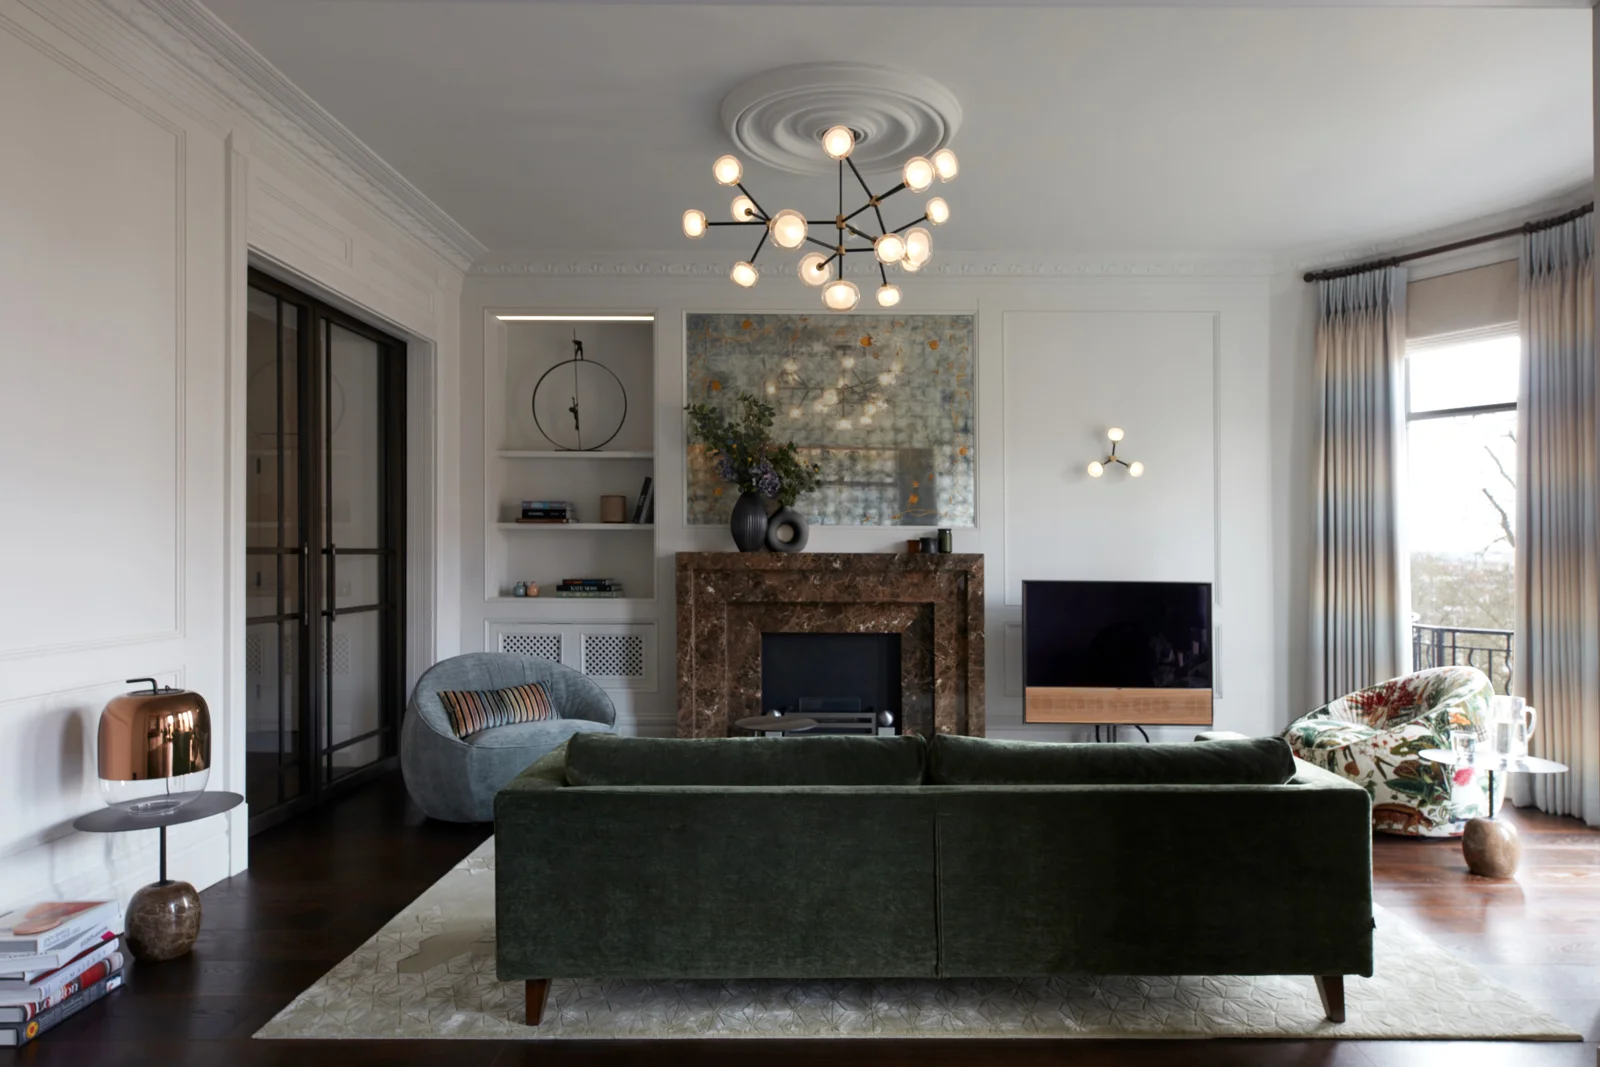
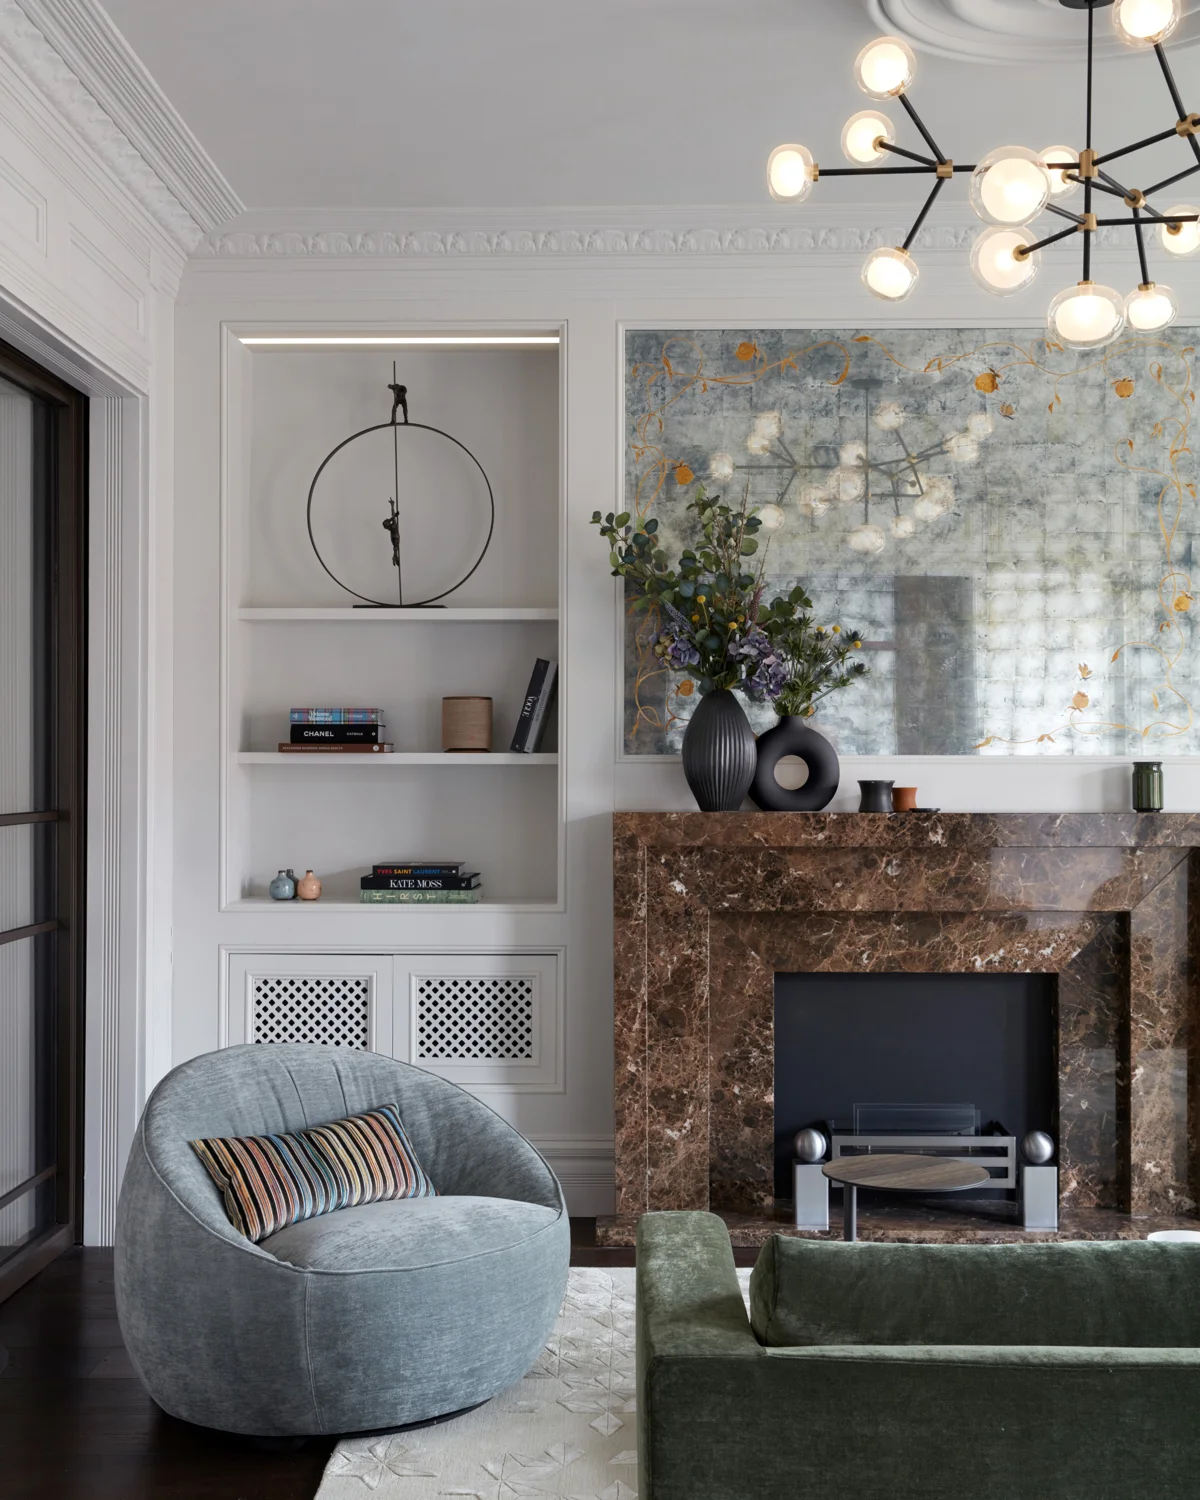
Kensington Apartment, London
As featured in
Elle Decoration across Europe, Grazia Home Italy, Belle Australia, Arquitectura 226, Coastal Living USA and Florida Design, and the book Summer Houses by Wim Pauwels.
The practice
We work with UK clients to design beautiful, luxury homes at home and abroad, from a period flat in Kensington to a new house on the water in Florida.
Our designs are timeless: clean lines, symmetry and simplicity. But we love the highest quality materials, textures and fixtures, and we work directly with local construction teams, skilled craftsmen and artists to create open, free-flowing spaces with stunning vistas and bespoke interiors.
Specialists in integrated design solutions for your property:
Projects
Click any project to see all of its photos.
A luxurious pied-à-terre for an international clientele.
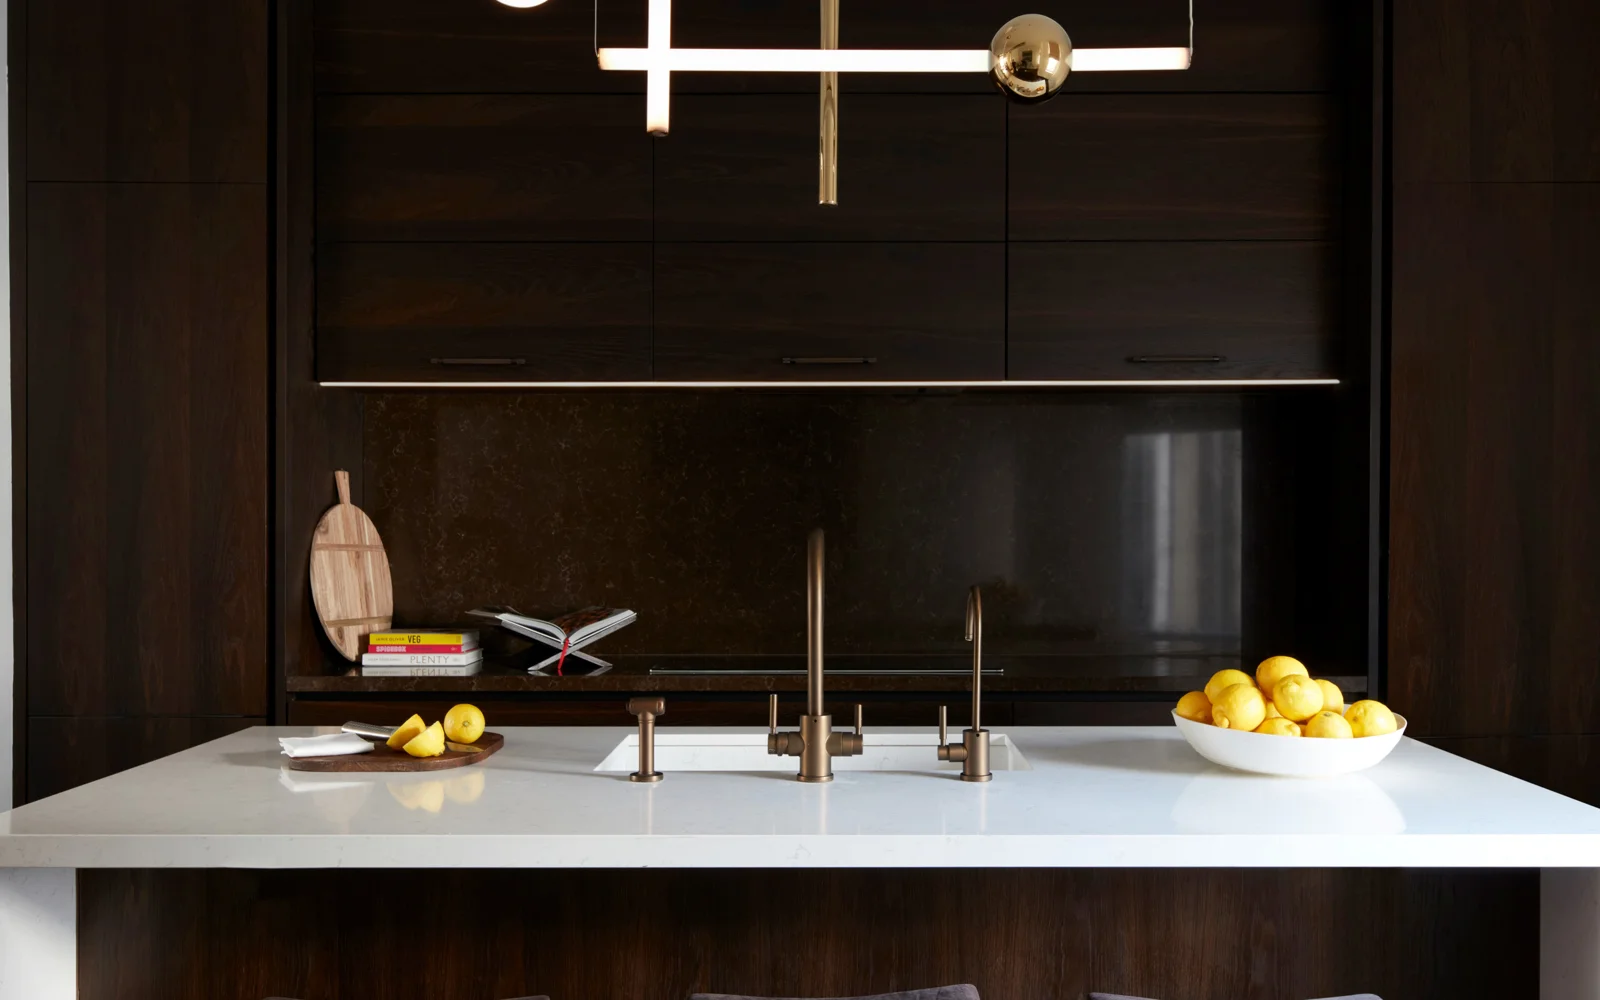
Renovation of a large period mansion flat. The plan was reconfigured to create a master suite with dressing room and bathroom, and two generous bedrooms, each with its own en suite; the lounge connects to the dining area and can be opened to the kitchen or sealed off. A guest cloakroom, laundry and lobby complete it.
The most arresting feature is three over-height bespoke glass and bronze double pocket doors piercing the long internal corridor, letting the kitchen join the huge living space and bringing in light that shows off the new panelling. Texture on the walls, carpets, furniture and fixtures warms the neutral palette, and many pieces are bespoke: the chocolate marble fireplace, upholstered master wardrobes, eglomise mirrored panels and commissioned art.
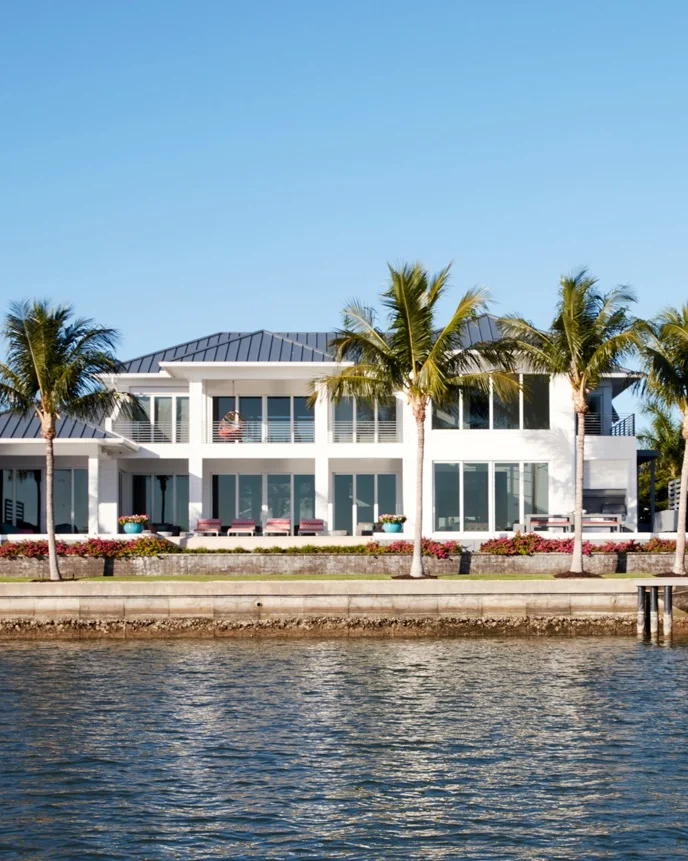
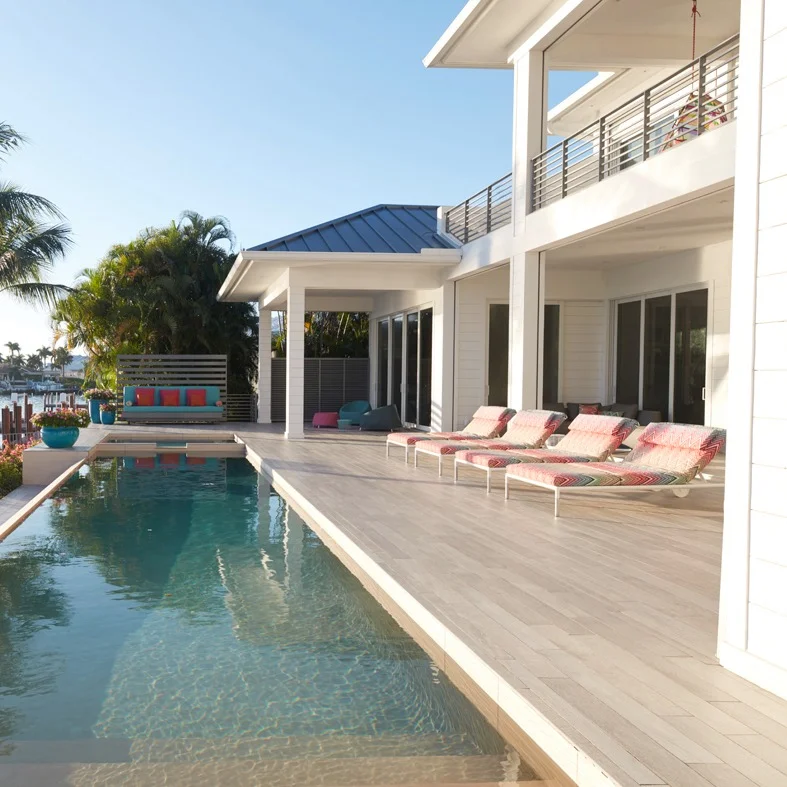
A new house on the water, designed and specified throughout.
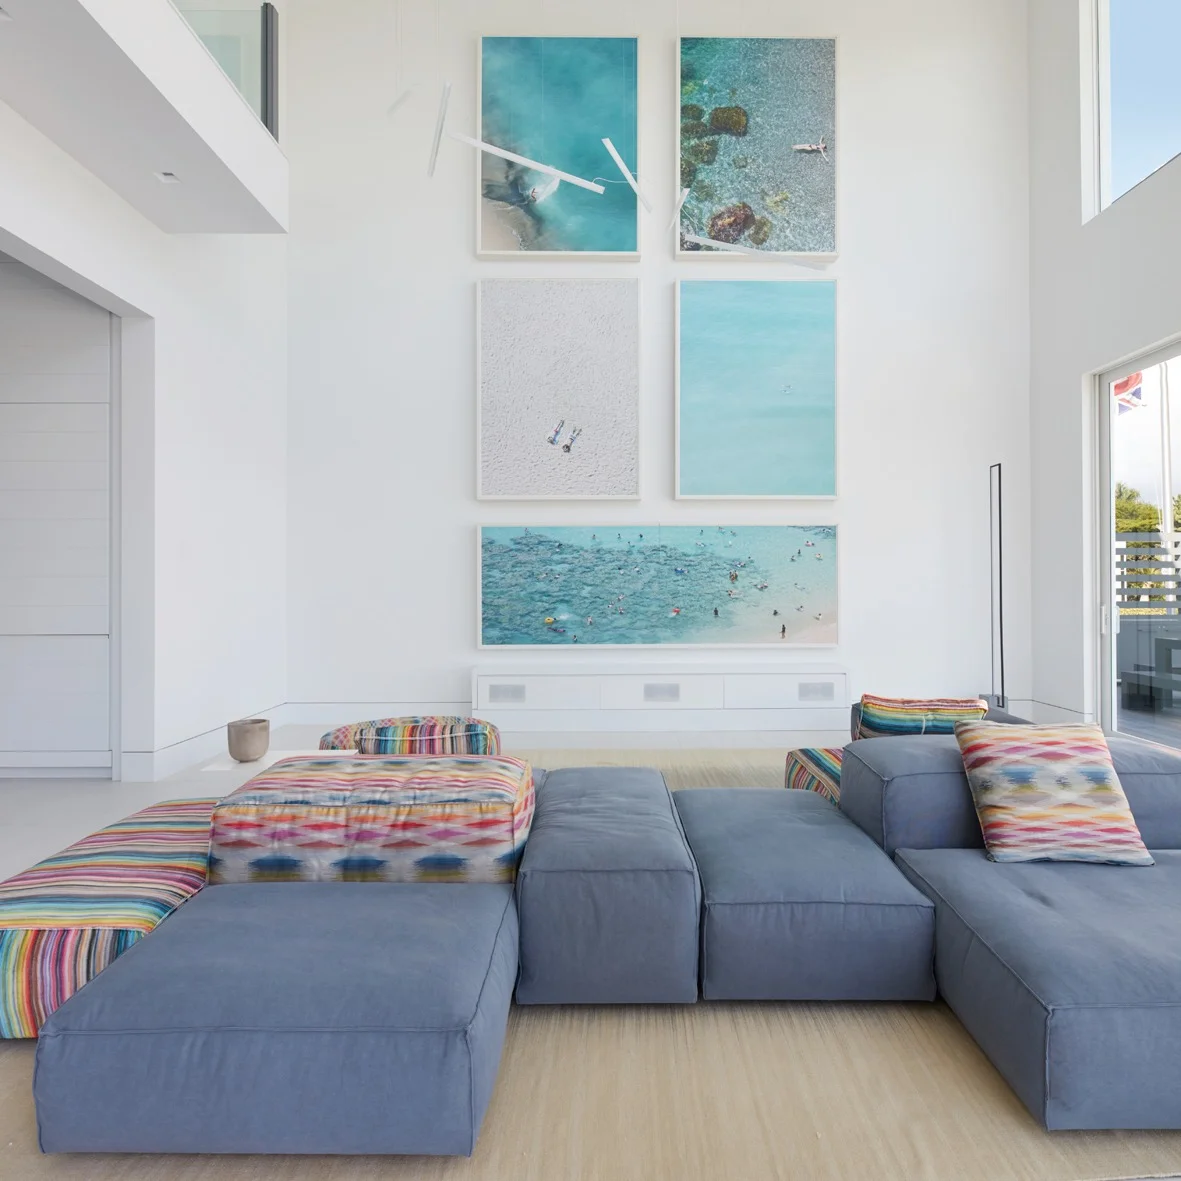
On the ground floor, a large open-plan living, dining and kitchen space, a double-height family room, guest suite and master suite; upstairs, a gallery around the void, a Juliet balcony, two bedroom suites and a dance studio and media room. We planned the interiors and designed or specified everything, and sourced and commissioned the art and photography.
Outside we designed the pool, decks, balustrades and fencing, the outside BBQ and outdoor furniture, with new planting of mature palms and bougainvillea hedges.
An 800 sq m private beach property on a Caribbean island.
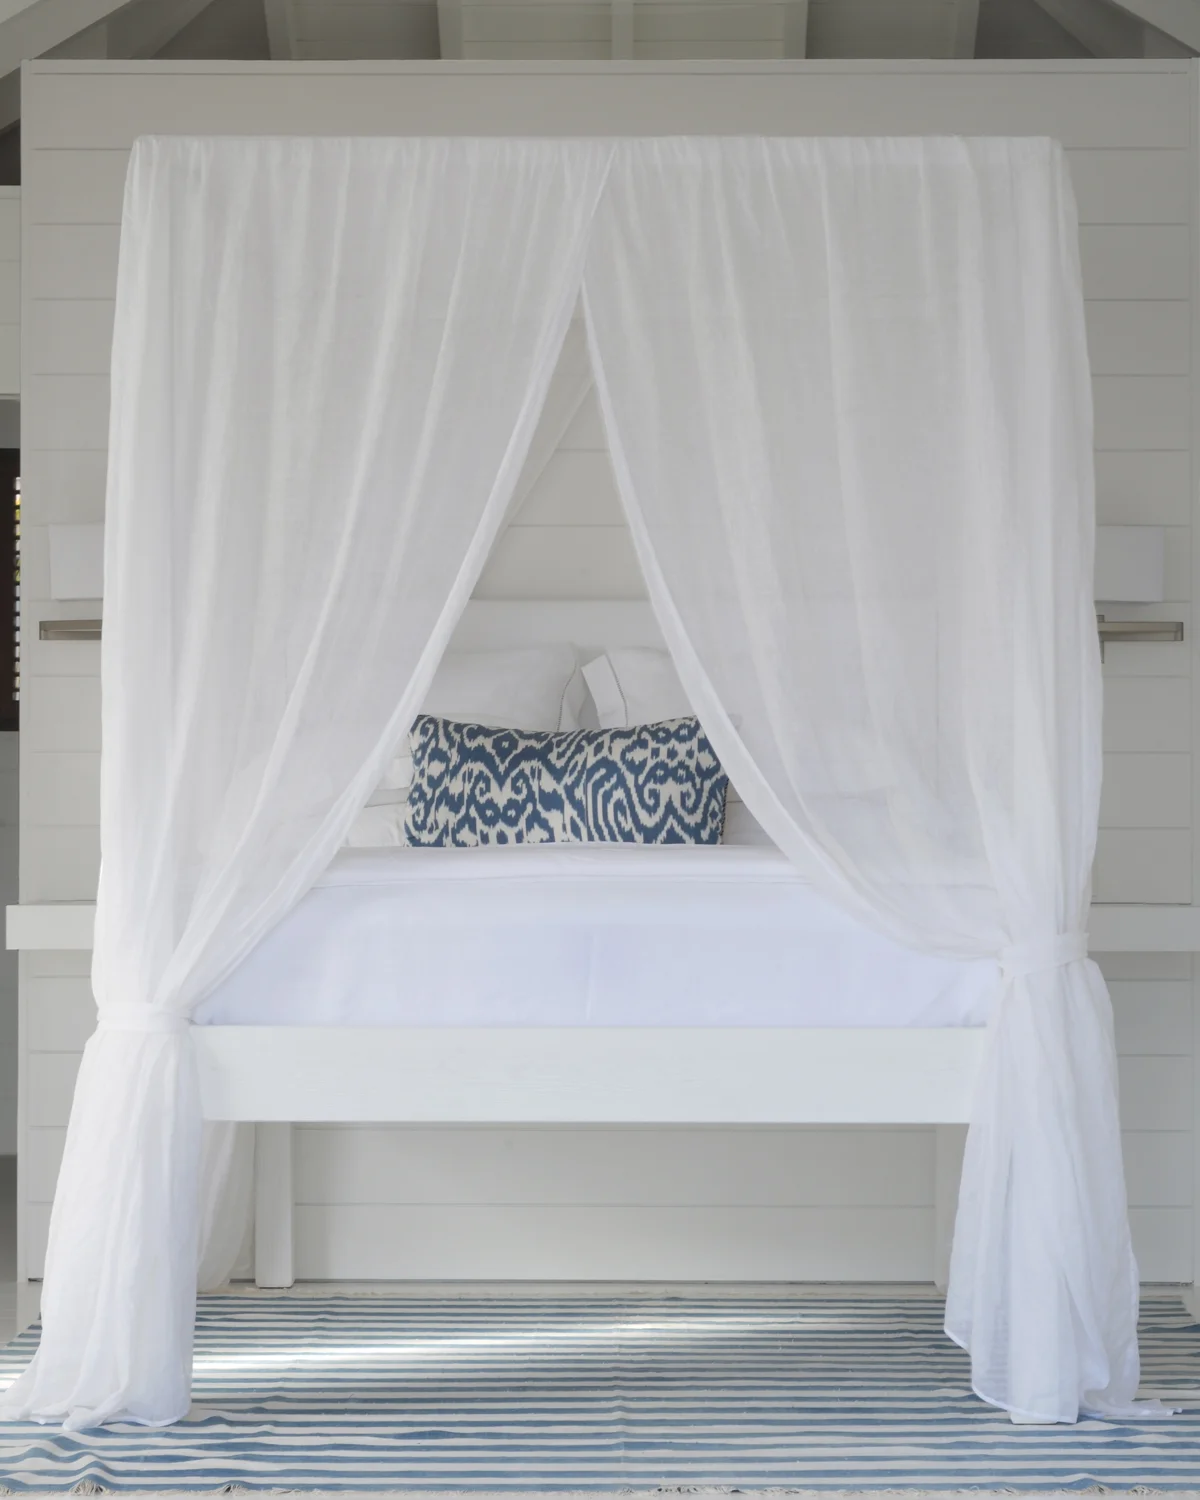
Five buildings: the main house, three guest houses and a den, with two staff houses, a wide beach front, pool and outdoor structures. A new build designed outside and in by Kathy Adam of Adam Design with Olivier Dain Perspectives and consultant designer Lesley Batchelor. We designed the spaces and the bespoke furniture and helped the client source all the fittings and fixtures.
On the large beach-front deck, two brise soleil structures for dining and BBQ and for lounging, an exterior shower and beach access. Photographs by Gaëlle le Boulicaut, featured on the covers of Elle Decoration and Belle and in the book Summer Houses by Wim Pauwels.
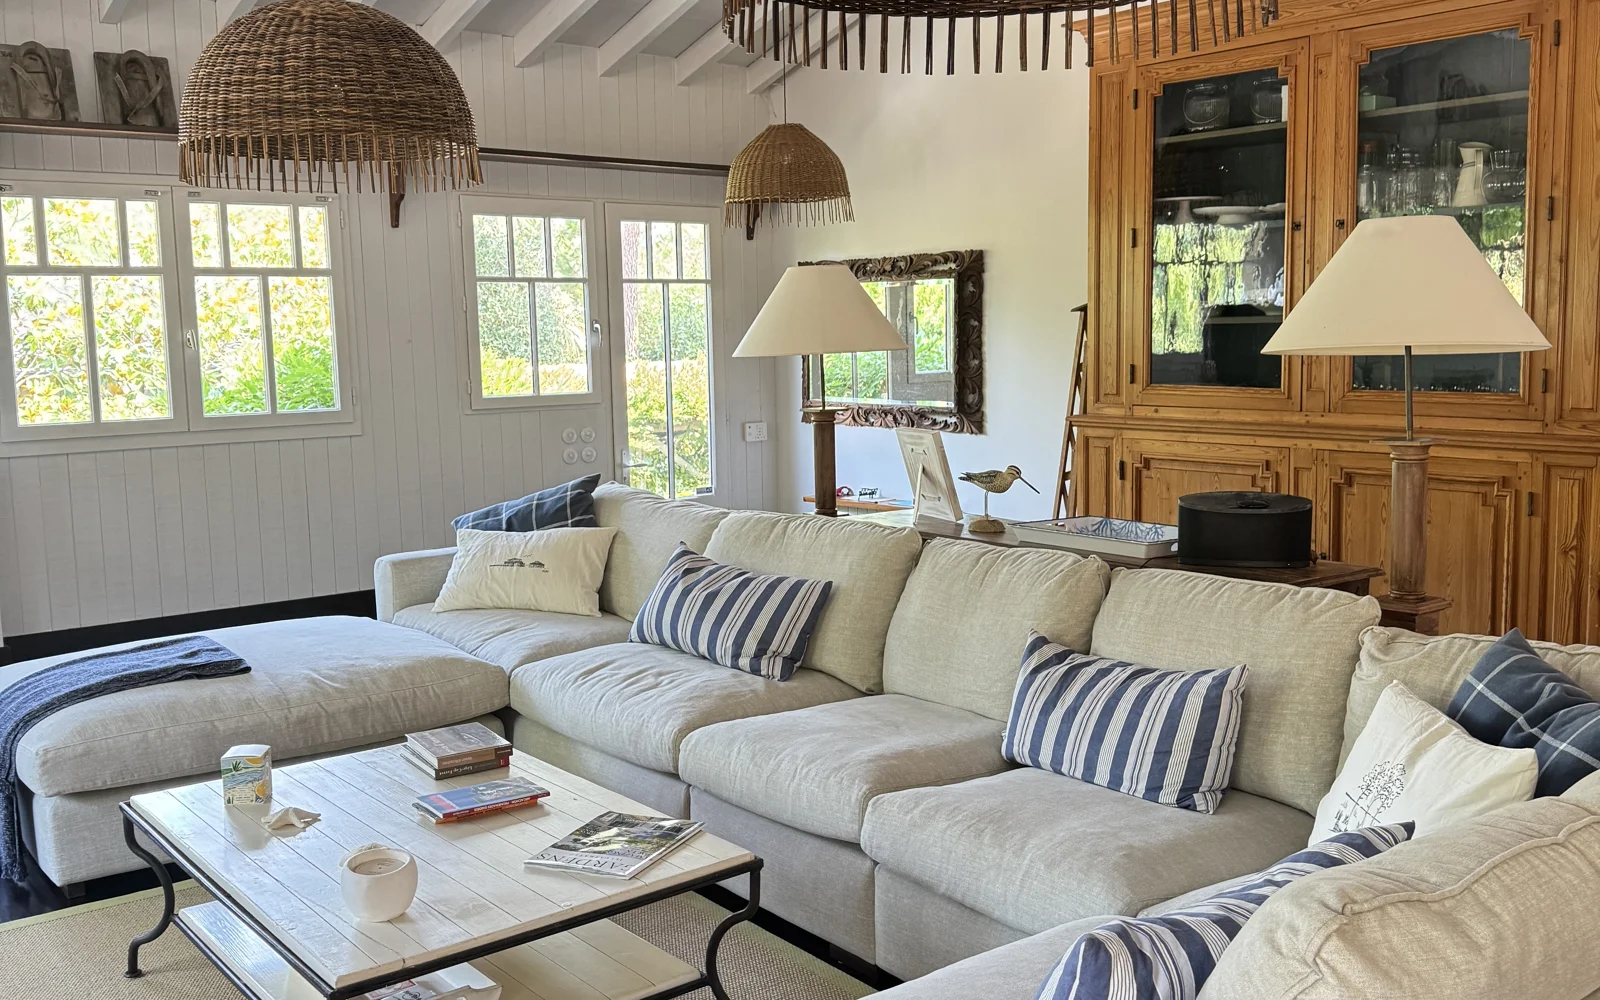
A modern French seaside home that feels light, welcoming and personal.
A main house, guest house and independent guest apartment, each balancing contemporary architecture with family living. A custom kitchen, bespoke bathrooms and thoughtfully detailed interiors, from calm coastal bedrooms to spa-like en suites: a retreat by the sea that is modern in style yet deeply connected to the family's way of life.
Light-filled, free-flowing spaces for a young family of five.
The ground floor was completely opened up, with sliding pocket doors and a deVOL kitchen at the heart of a new rear extension. Upstairs, a luxurious master suite with a freestanding bath, hidden storage and a sleek en suite behind double pocket doors; the upper floors gained two more bathrooms and flexible living spaces.
Rich colours, eclectic touches and modern accents reflect the clients' own style: a home that feels both stylish and lived-in.
A rustic yet contemporary luxury Swiss chalet.
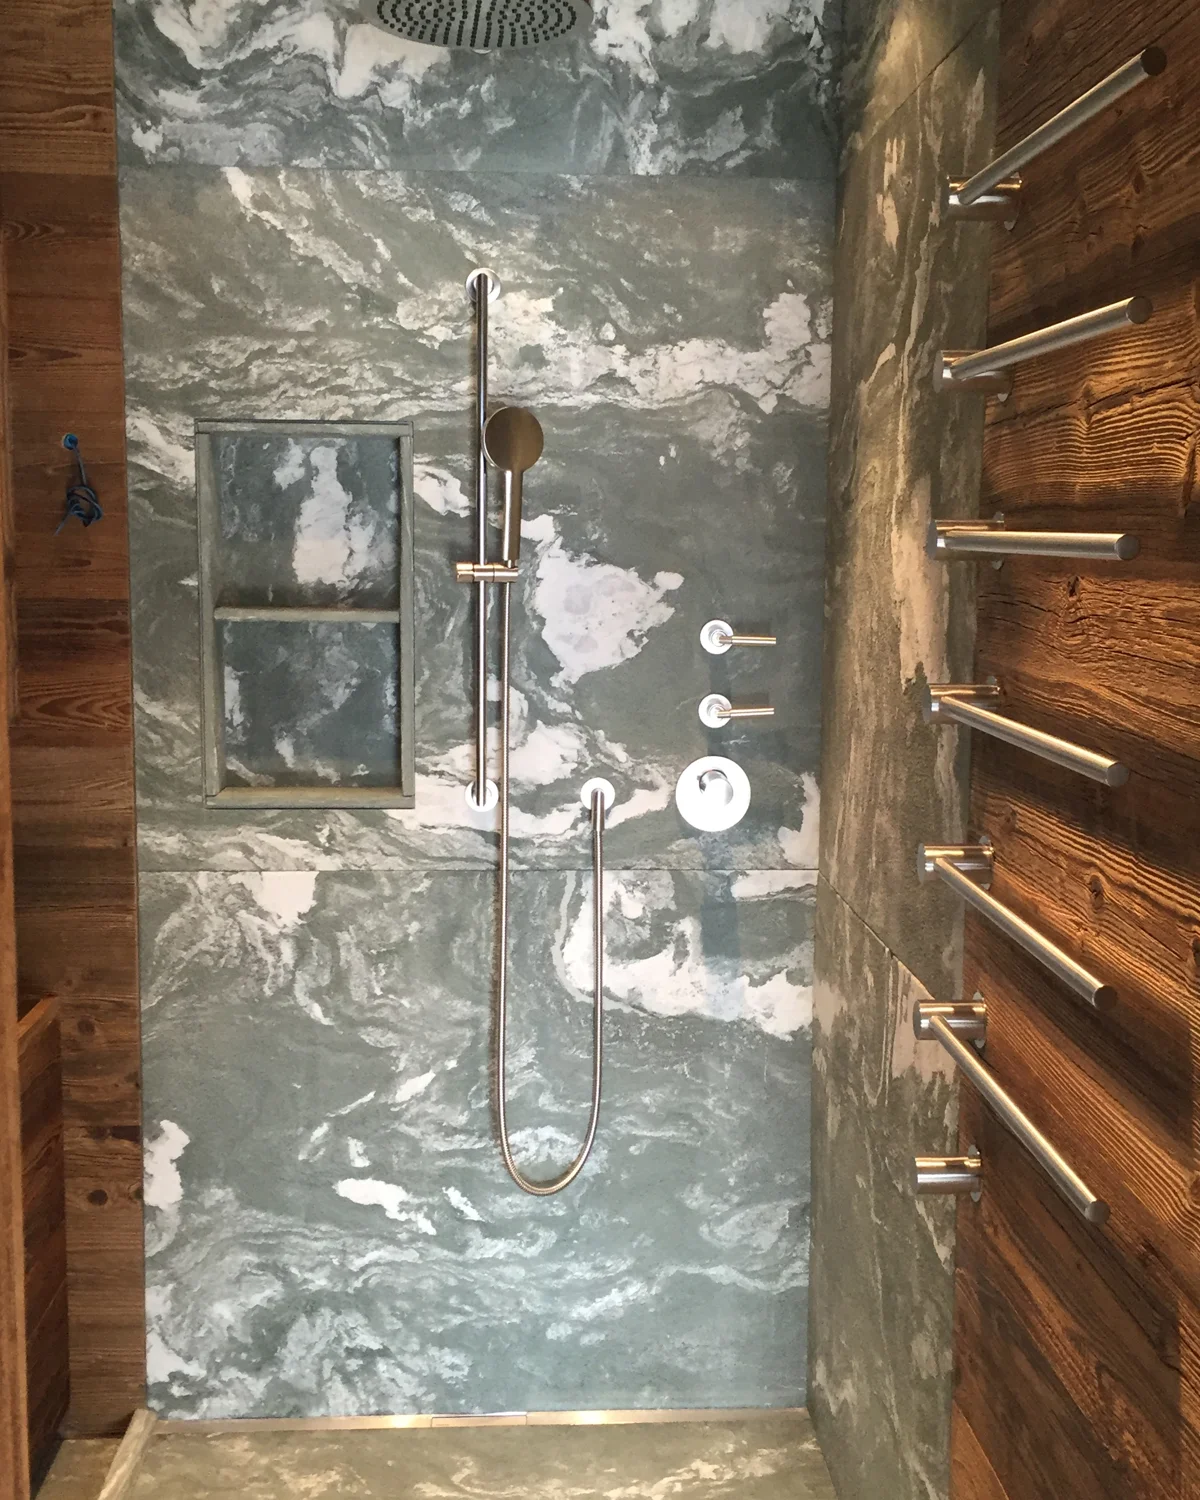
The top floor was gutted and re-planned as four suites; below, the living room and kitchen were opened up and the fifth bedroom became a study and games room. The entrance hall gained coat cupboards and a heated ski boot store.
Rustic wood panels the walls, and the local figured green Valais stone was worked in Italy into bespoke showers and basins. Feature bedheads conceal deep storage, the timber furniture was designed and made for the house, and tartan nods to the owners' origins.
Two rental flats converted into a beautiful single family home.
The interior was completely stripped and restored, with original features reinstated and repaired. High quality finishes and a simple choice of materials, fumed oak, satin nickel, white marble and stone, give a clean look that is traditional yet contemporary.
A magical children's den where the roofline couldn't change.
Clients whose mews house we had refurbished and extended came back to ask how to use the low attic for their growing family. With permission to change the roofline refused, a new stair was impossible, so we removed the ceiling of a guest bedroom and opened it up into the attic.
A mezzanine now holds another bedroom and playroom, with a cosy bed platform halfway up the gallery stairs, a walk-in closet beneath it and shelves for toys and books in the side of the stair, all enclosed by full-height balusters: three bed areas, a bunk and a double bedroom and play area.
A comfortable, unique piece for a small room off the living room.
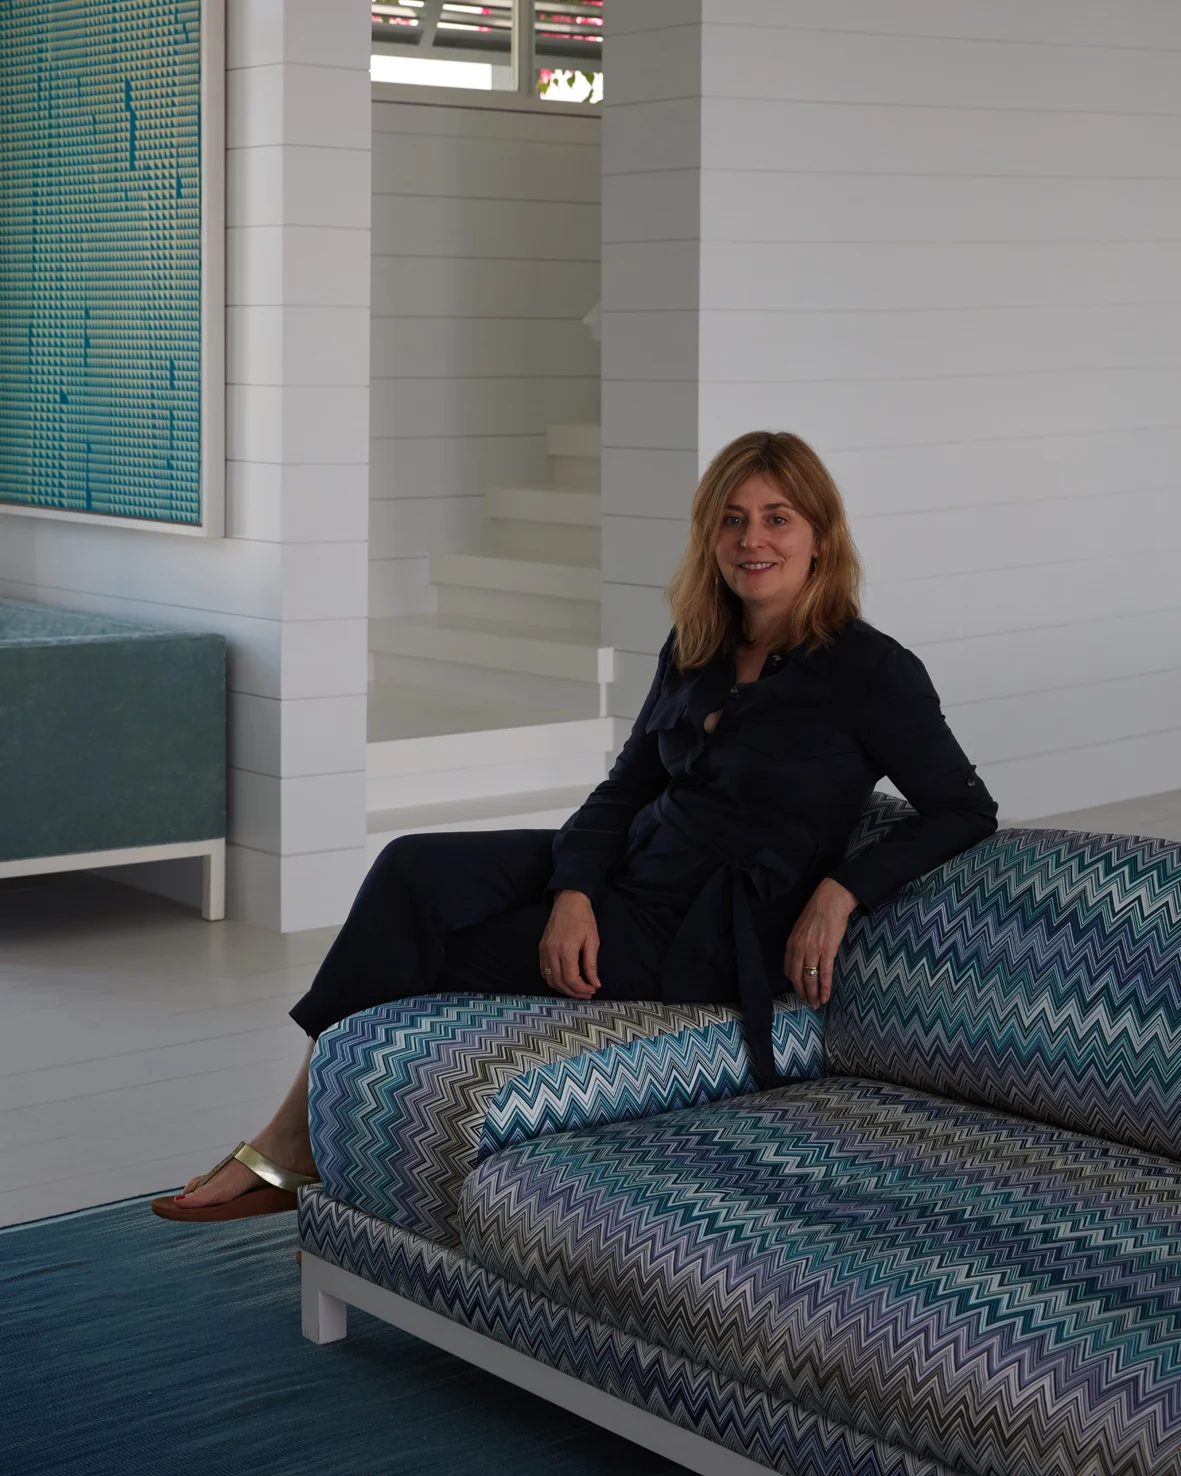
We configured a Living Divani piece to fit the space exactly. Our bold choice to mix a strongly designed Missoni fabric with denim and leather makes a piece that is very comfortable and complements the art and the client's furniture in the adjoining room.
Featured project
A new house on the water, where we designed or specified everything
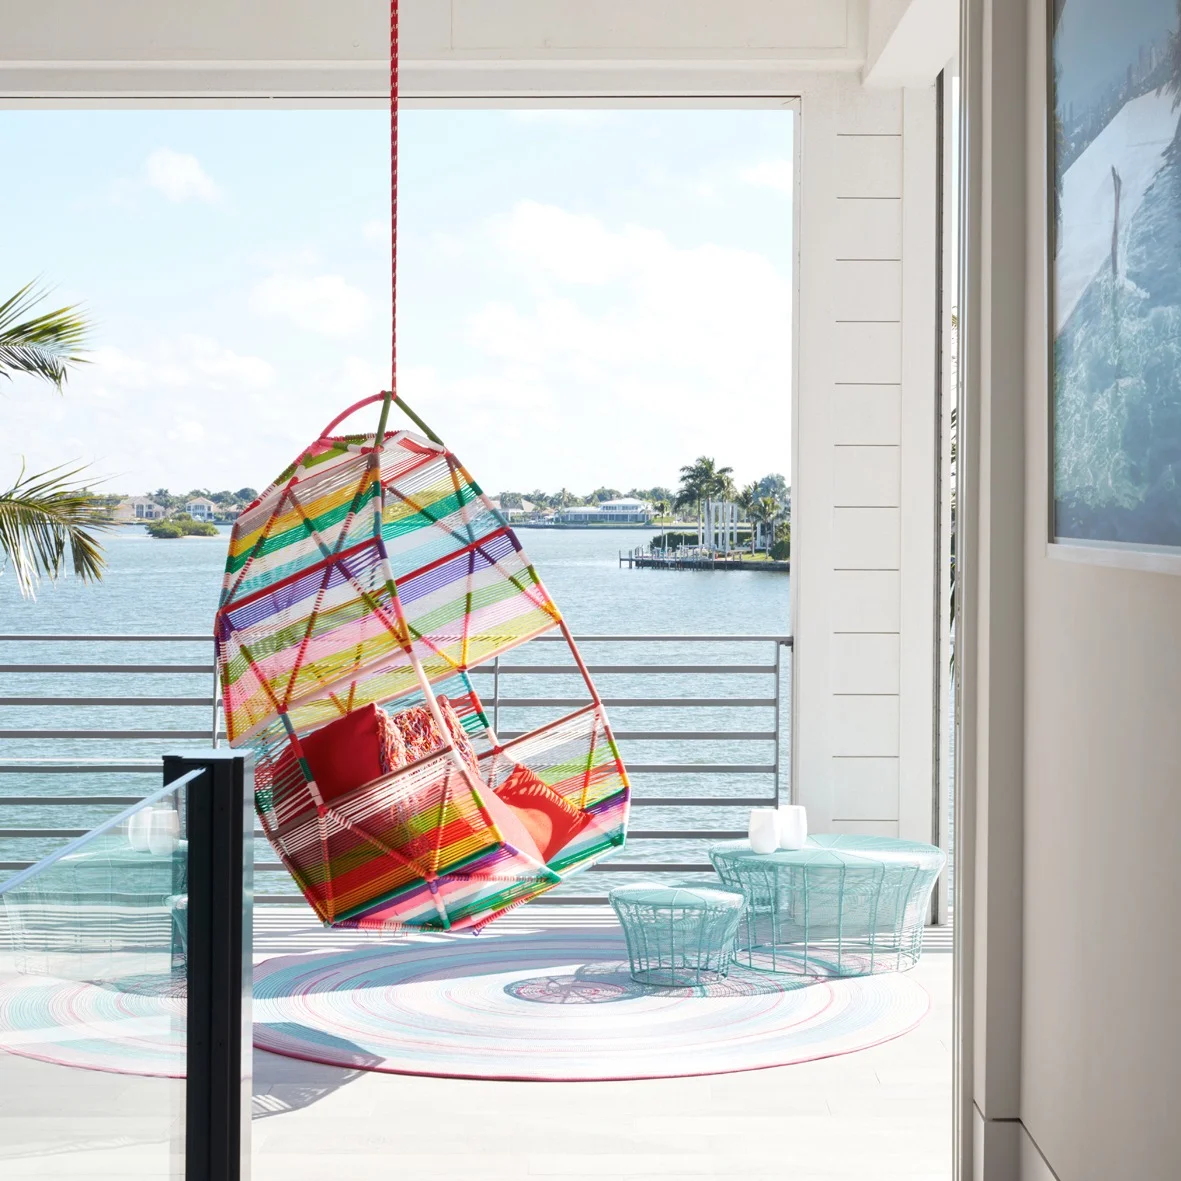
On the ground floor, a large open-plan living, dining and kitchen space, a double-height family room, a guest suite and the master suite. Upstairs, a gallery around the void with a Juliet balcony onto the living room, two bedroom suites and a dance studio and media room.
Working closely with our client, we planned the interiors and designed or specified the kitchen, bathrooms, built-in furniture and bespoke pieces, and sourced and commissioned the art and photography. Outside, we designed the pool, decks, balustrades, fencing, the outside BBQ and outdoor furniture, with new planting of mature palms and bougainvillea hedges.
“I could not recommend or commend Adam Design more highly. Kathy has been with us from the very beginning, from the ground up and still she is my point of reference, my mentor, my saviour and the one person I trust overall.”
Jackie Zwillenberg, home owner, Waterside House
Design schemes
These design boards show part of our process: the ideas and options we presented for a large property in central London, where we reconfigured the plan, added bathrooms and created three suites.
Textured marble, bronze and chocolate finishes with light paint colours, and custom ottomans and upholstered wardrobes designed for the scheme.
Custom metal-glazed sliding doors let light flood through a once-dark flat; fumed oak and stone throughout, and a brown figured marble fire surround.
How we work
We are a small, friendly company. We pride ourselves on conceptual thinking, a flexible, open attitude and an eye for detail, and we work closely with you to get the right result.
Step 1
It starts with our very first conversations with you about your vision and your tastes.
Step 2
Kathy helps you create a home design that is exactly what you want, sourcing high quality fittings and furnishings so luxury is in every detail.
Step 3
We work directly with local construction teams and skilled craftsmen. Throughout the build Kathy travels with you to the site, liaises with contractors and makes sure everything runs smoothly.
Step 4
Kathy manages the shipping of all your selected furniture and fittings directly to the site.
The designer
Kathy studied Architecture and Interior Design at the Royal College of Art, Interior Design at Manchester Metropolitan University, and at The School of the Art Institute of Chicago.
After world-class training and work in leading design consultancies, she has built up a wealth of experience over a 20-year career in architecture and interior design, across commercial, retail, hospitality and residential work.
She is expert at working closely with clients, engineers and construction teams: the skills it takes to see a project through to completion.
Contact
Whether it's a London flat or a house overseas, we'd love to hear what you have in mind.
Chat with us
Live chat is back when the site launches. Until then, call 020 8400 3832 or email info@adamdesign.uk.com.